
Primary on Main - Eco Friendly
Address
3 Pebble Lane, Cherry Hill, NJ
Price
$ 539,900
Property Attributes
- MLS#NJCD2125428
- TypeSingle Family
- Listing Status ACTIVE
- CountyCAMDEN
- CityCherry Hill
- AreaCherry Hill Twp
- NeighborhoodKnollwood
- Zip08002
- StyleRanch/Rambler
- Year Built1964
- Taxes$ 10092
- Price$ 539,900
- Bedrooms3
- Full Bathrooms2
- Half Bathrooms0
- Sqr Footage1925
- Lot Size0.21 Acres
Data Source:
Bright MLS
Property Description
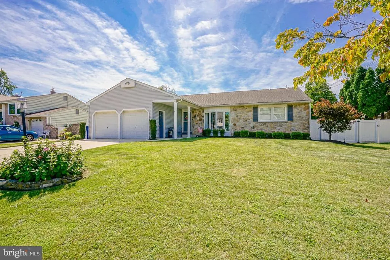
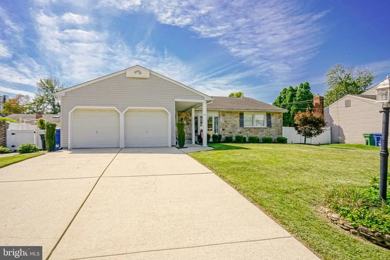
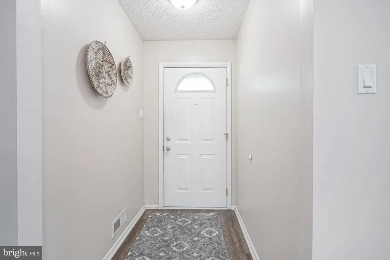
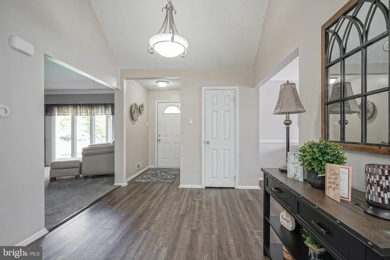
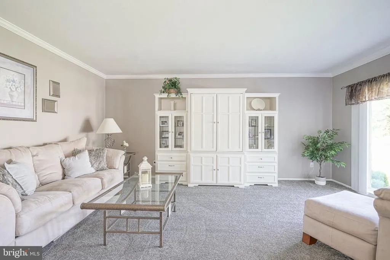
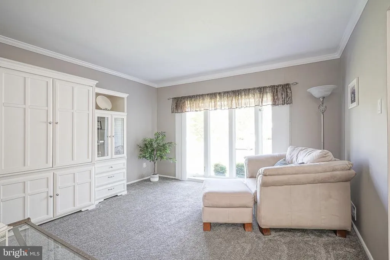
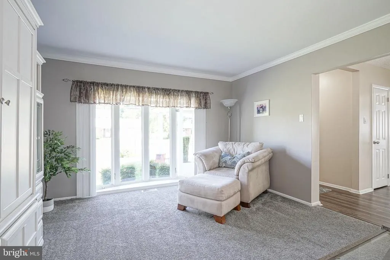
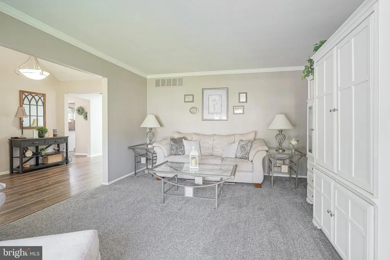
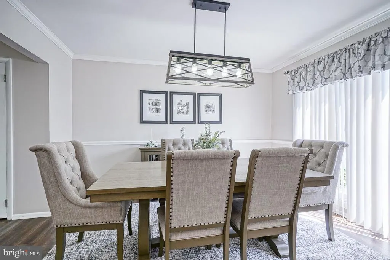
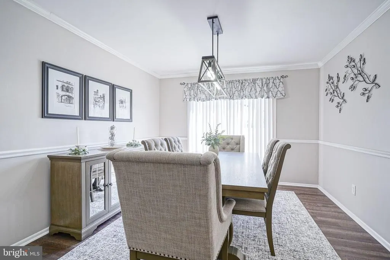
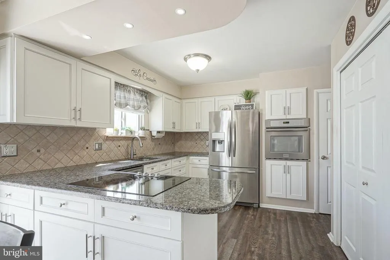
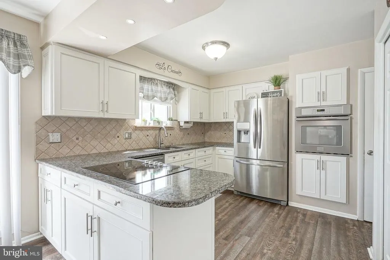
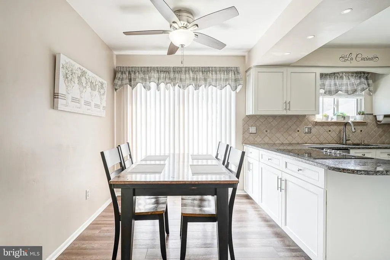
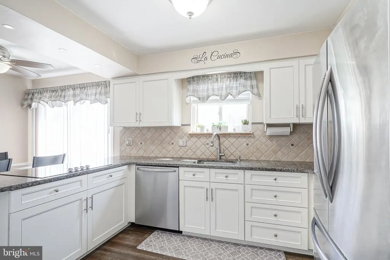
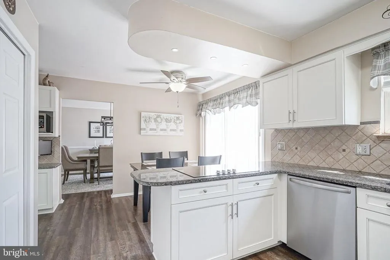
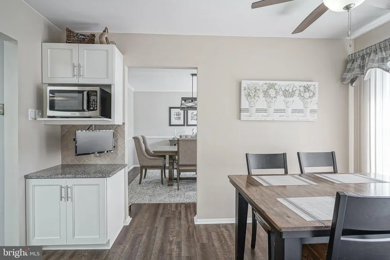
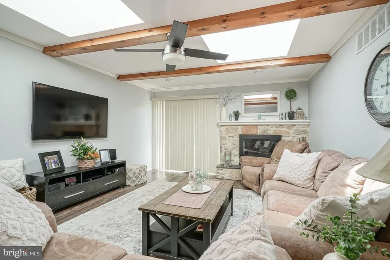
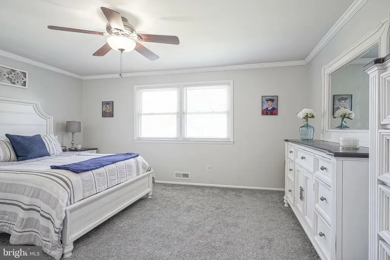
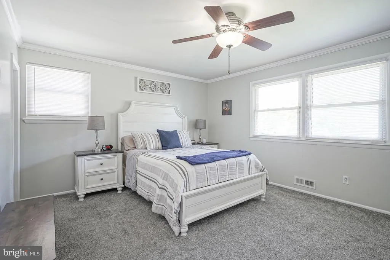
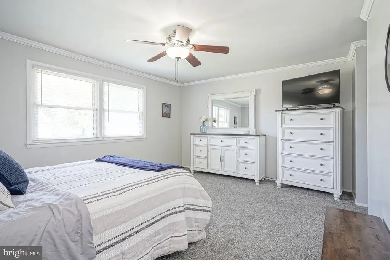
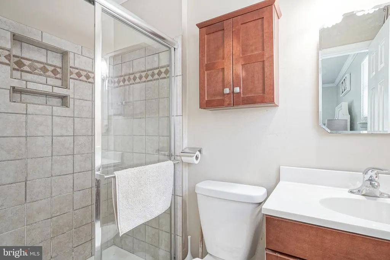
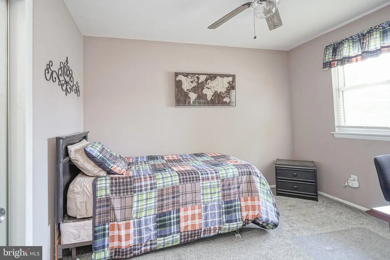
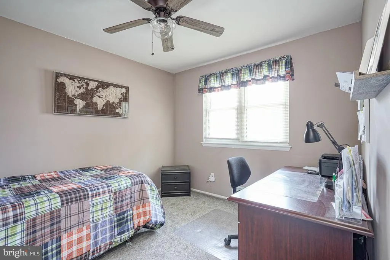
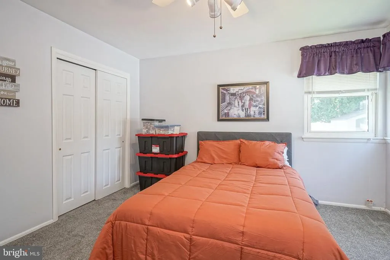
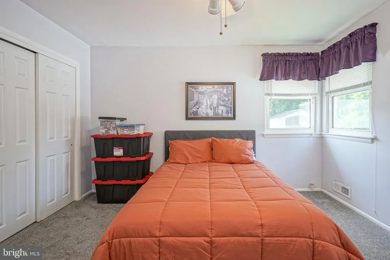
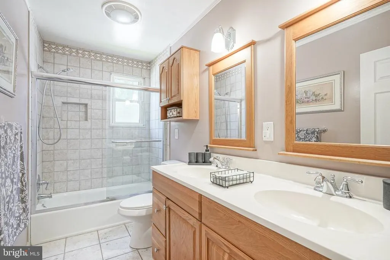
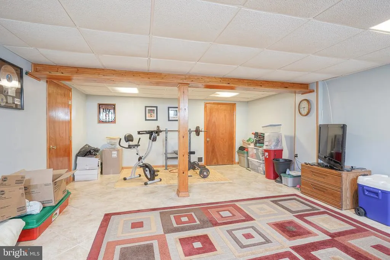
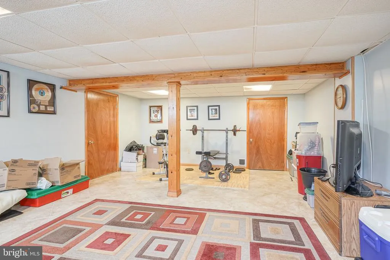
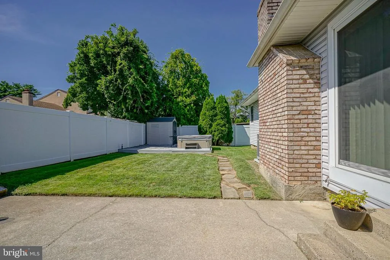
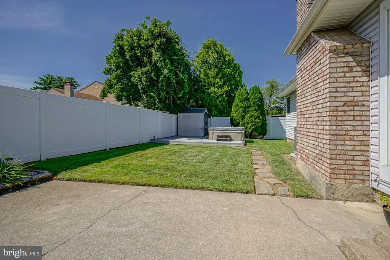
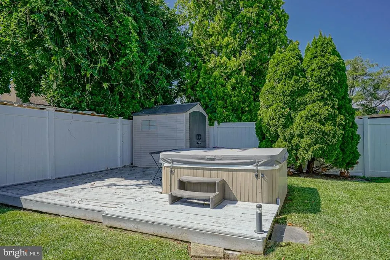
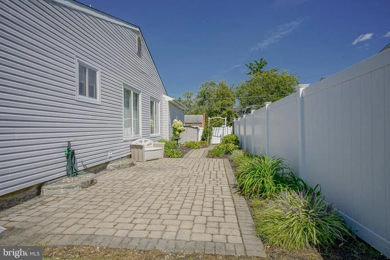
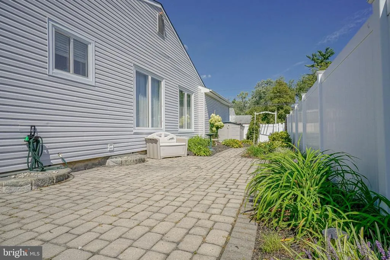
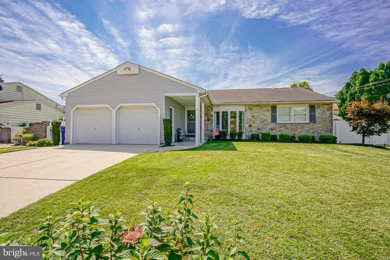
Welcome to 3 Pebble Lane in Cherry Hill's desirable Knollwood neighborhood, where pride of ownership is evident from the moment you arrive. This beautifully updated and meticulously maintained 3 bedroom, 2 full bathroom ranch home with a finished basement, 2 car garage and fully fenced yard offers the space, updates and location today's buyers are looking for. One of the biggest bonuses? The solar panels are completely paid off, and the sellers currently report electric bills of $6 per month. Enjoy the benefits of solar energy without taking over a solar lease or payment. Inside, you'll find an inviting floor plan filled with character and thoughtful updates. Special features include vaulted ceilings, skylights, exposed beam ceilings, crown molding, chair railing and laminate flooring. The comfortable family room includes a woodburning fireplace with an electric insert, being sold as is. The updated kitchen features granite countertops and stainless steel appliances. There's a slider that opens to the side patio fir indoor and outdoor entertaining. The spacious primary bedroom is a wonderful retreat with its own full bathroom with 2 closets. One is a walk in. Two additional bedrooms and another full bathroom complete the main level. Need more room? The finished basement provides fantastic flexible space for a home gym, playroom, sports room, hobby area or home office, plus plenty of additional storage. The basement has also been professionally waterproofed. Step outside and you'll quickly see why this backyard is made for entertaining. The fully fenced yard features two patios plus a gazebo, hot tub and gas grill in which no propane tank is needed. All included and being sold as is. Two sheds provide additional outdoor storage. Whether you enjoy grilling, relaxing in the hot tub, entertaining friends or simply spending time outdoors, there are so many ways to enjoy this space. Additional highlights include gas heat, central air conditioning and an oversized 2 car garage with automatic garage door openers and an outlet for a level 2 EV charger. The location is another reason to love this Cherry Hill home. Enjoy convenient access to Whole Foods Market, Wegmans, Trader Joe's, Cherry Hill Mall, local restaurants, shopping centers, parks and recreation facilities. Commuters will appreciate being close to the PATCO Speedline, Philadelphia bridges, Route 295, Routes 38 and 73 and the New Jersey Turnpike, providing easy access throughout South Jersey and into Philadelphia. Cherry Hill Public Schools currently offer a high school open enrollment option, allowing eligible students to apply to attend either Cherry Hill High School East or Cherry Hill High School West, subject to district policies, enrollment requirements and deadlines. If you have been searching for an updated 3 bedroom ranch home for sale in Cherry Hill, NJ 08002 with a finished basement, paid off solar panels, 2 car garage and fenced backyard, this is the one you have been waiting for. 3 Pebble Lane combines comfort, convenience, energy savings and exceptional indoor and outdoor living. Don't miss it! Please note: The property is equipped with audio and video surveillance, including a Ring camera at the entrance and a camera in the family room.
| Price History | |
|---|---|
| 9/10/2026 | Listed $539,900 |
General Features
| Living Area | 1925 |
|---|---|
| Sewer | Public Sewer |
| Heating | Forced Air |
| Cooling | Central A/C,Ceiling Fan(s) |
| Possession | Negotiable |
| Roof | Shingle |
| Appliances | Cooktop,Dishwasher,Dryer,Oven - Wall,Refrigerator,Washer,Water Heater,Stainless Steel Appliances |
| Zoning | RESIDENTIAL |
| Garage Spaces | 2.00 |
| Patio/Porch Features | Patio(s) |
| Architectural Style | Ranch/Rambler |
| Security Features | Exterior Cameras |
| Construction Materials | Frame |
| School District | CHERRY HILL TOWNSHIP PUBLIC SCHOOLS |
| Year Built | 1964 |
| Levels | 1 |
| Tax Year | 2025 |
| Ownership | Fee Simple |
| Cool Fuel | Electric |
| Accessibility | 2+ Access Exits,Doors - Lever Handle(s),Level Entry - Main |
| County | CAMDEN |
| New Construction | No |
| Property Type | Residential |
| HOA | No |
| Subdivision Name | KNOLLWOOD |
| Garage Y/N | Yes |
| Water Access Y/N | No |
| Other Structures | Above Grade,Below Grade |
| Total Rooms | 8 |
| Full Baths | 2 |
| Status | ACTIVE |
| Directions | USE GPS |
| City | CHERRY HILL |
| Senior Community Y/N | No |
| MLS Area | Cherry Hill Twp (20409) |
| Lot Size Units | Square Feet |
| Lot Size Square Feet | 8969.00 |
| Tax Assessed Value | 214700.0 |
| Tax Annual Amount | 10092.0 |
| Property Condition | Excellent |
| Structure Type | Detached |
| Condo/Coop Association fee Y/N | No |
| Bathrooms Full Main Level | 2 |
| Bathrooms Count Main Level | 2.00 |
| Price Per Sq Ft Total AG | 280.47 |
| Acceptable Financing | Cash,Conventional,VA,FHA |
| Vacation Rental Y/N | No |
| Total SQFT | 1925 |
| Standard Status | Active |
| Year Built Source | Assessor |
| Tax Lot | 00018 |
Interior Features
| Interior Amenities | Attic,Bathroom - Stall Shower,Bathroom - Tub Shower,Carpet,Ceiling Fan(s),Chair Railings,Crown Moldings,Dining Area,Entry Level Bedroom,Exposed Beams,Family Room Off Kitchen,Formal/Separate Dining Ro |
|---|---|
| Heating Fuel | Natural Gas |
| Basement | Drainage System,Interior Access,Partially Finished |
| Flooring | Laminated,Ceramic Tile,Carpet |
| Total Fireplaces | 1 |
| Fireplace Features | Electric,Insert,Wood |
| Hot Water | Natural Gas |
| Basement (Y/N) | Yes |
| Heating Y/N | Yes |
| Window Features | Skylights,Vinyl Clad |
| Fireplace Y/N | Yes |
| Above Grade Finished Area | 1925 |
| Central Air Y/N | Yes |
| Total Bedrooms | 3 |
| Room Type | Living Room,Dining Room,Primary Bedroom,Bedroom 2,Bedroom 3,Kitchen,Game Room,Family Room,Foyer,Laundry,Primary Bathroom,Full Bath |
| Main Level Bedrooms | 3 |
| Below Grade Finished Area Unit Type | Square Feet |
| LivingAreaSource | Assessor |
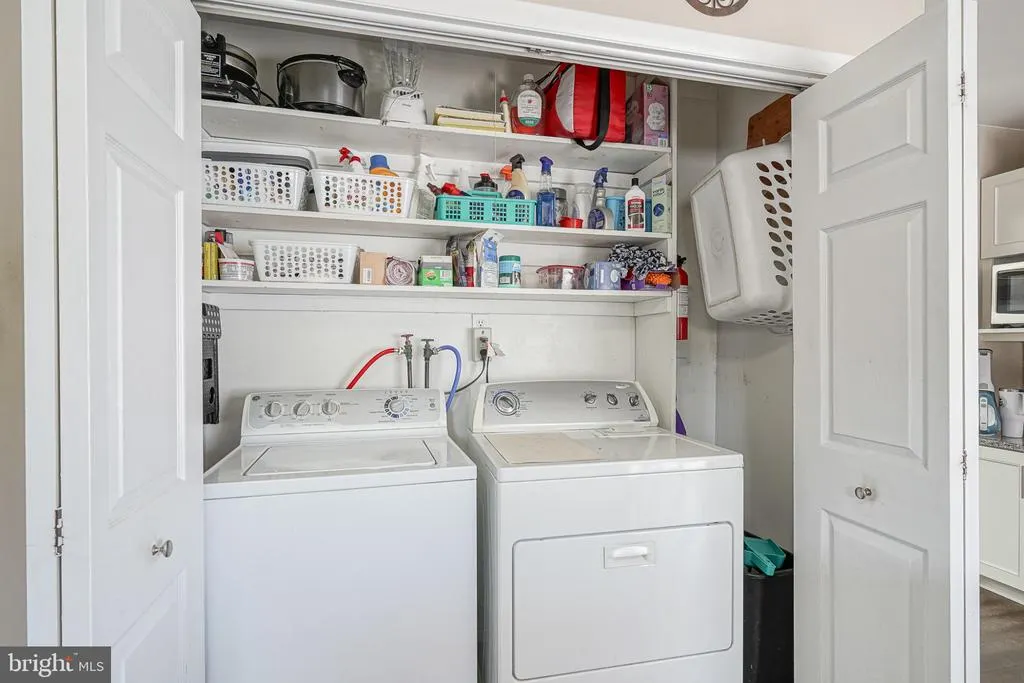
| Laundry Type | Main Floor,Has Laundry,Dryer In Unit,Washer In Unit |
| Below Grade Unfin Area Units | Square Feet |
| Below Grade Unfin SQFT Source | Assessor |
| Below Grade Finished Area Source | Assessor |
| Above Grade Finished Area Source | Assessor |
| Above Grade Finished Area Unit Type | Square Feet |
| Total Baths | 2 |
Exterior Features
| Exterior Amenities | Extensive Hardscape,Exterior Lighting,Hot Tub,Sidewalks |
|---|---|
| Pool | No Pool |
| Fencing | Fully |
| Parking Features | Concrete Driveway |
| Lot Features | Front Yard,SideYard(s),Rear Yard,Landscaping |
| Water Source | Public |
| Inclusions | Washer,Dryer,Refrigerator Sold AS IS |
| Total Parking Spaces | 2 |
| Garage Features | Additional Storage Area,Garage Door Opener,Garage - Front Entry,Garage - Side Entry |
| Type of Parking | Attached Garage,Driveway,Off Street,On Street |
| Foundation Details | Block |
| Water View Y/N | No |
| Lot Dimensions | 78.00 x 115.00 |
| Lot Size Acres | 0.21 |
| Lot Size Source | Assessor |
| Waterfront Y/N | No |
| Door Features | Six Panel,Sliding Glass,Storm |
| Land Assessed Value | 58400.00 |
| Navigable Water Y/N | No |
| Water Oriented Y/N | No |
| # of Attached Garage Spaces | 2 |
| LotDimensionsSource | Assessor |
Room Details
| Room | Dimensions | Level | Flooring | Details |
|---|---|---|---|---|
| Bedroom 2 | Main | Flooring - Carpet,Ceiling Fan(s) | ||
| Bedroom 3 | Main | Flooring - Carpet,Ceiling Fan(s) | ||
| Dining Room | Main | Flooring - Laminated,Chair Rail,Crown Molding | ||
| Family Room | Main | Flooring - Laminated,Crown Molding,Ceiling Fan(s),Skylight(s),Fireplace - Electric | ||
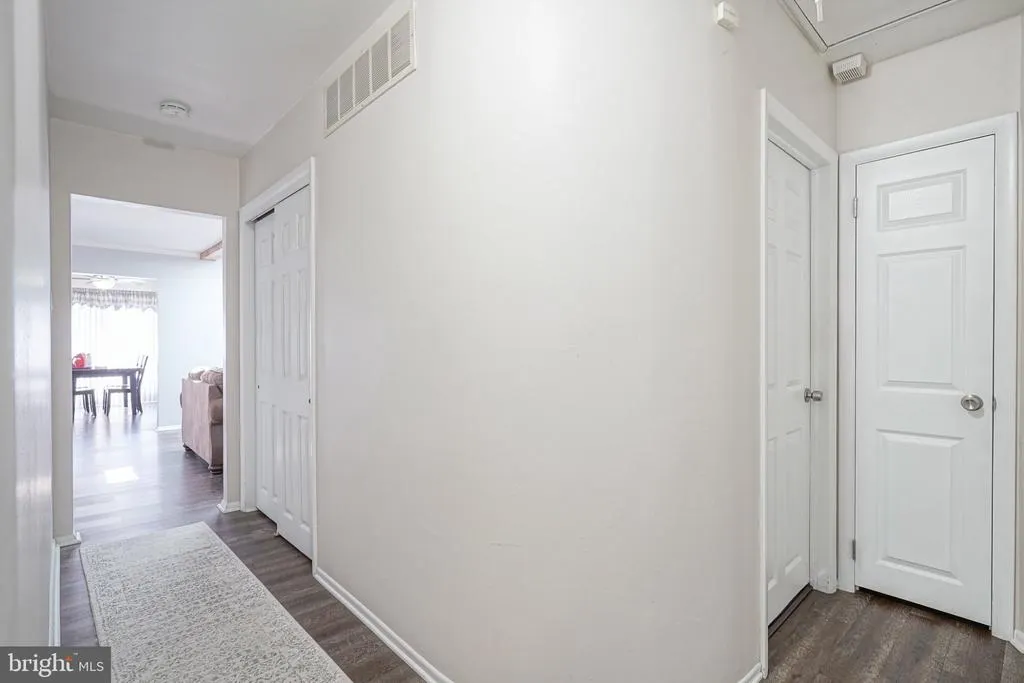
| Foyer | Main | Flooring - Laminated,Cathedral/Vaulted Ceiling | ||
| Full Bath | Main | Bathroom - Tub Shower,Double Sink,Flooring - Ceramic Tile | ||
| Game Room | Lower 1 | Flooring - Ceramic Tile | ||
| Kitchen | Main | Flooring - Laminated,Kitchen - Electric Cooking,Countertop(s) - Granite,Lighting - Recessed,Ceiling Fan(s) | ||
| Laundry | Main | Flooring - Laminated | ||
| Living Room | Main | Flooring - Carpet,Crown Molding | ||
| Primary Bathroom | Main | Bathroom - Stall Shower,Crown Molding,Flooring - Ceramic Tile | ||
| Primary Bedroom | Main | Flooring - Carpet,Crown Molding,Ceiling Fan(s),Attached Bathroom,Walk-In Closet(s) |
Amenities
- Foreclosure
- Views
- Short Sale
- New Construction
- Adult 55+
- Lease To Own
- No HOA Fees
- Furnished
- Primary On Main
- Air Conditioning
- Seller Finance
- Green
- Fixer Upper
- Horse
- Golf
- Fireplace
- Deck
- Garage
- Basement
- Pool
Property vs Single Family Average in 08002
Price
Taxes
Year Built
Visits
 The data relating to real estate for sale on this website comes in part from the IDX Program of Garden State Multiple Listing Service, L.L.C. and NextHome New Prospects Realty. Real estate listings held by other brokerage firms are marked as IDX listing. Information deemed reliable but not guaranteed. Copyright © 2026 Garden State Multiple Listing Service, L.L.C. All rights reserved. This information is being provided for Consumer's personal, non-commercial use and may not be used for any purpose
 All information is believed to be accurate but is not guaranteed. Protected by Copyright© 2026 and is owned either by the Monmouth County Association of REALTORS; or by the developers of the software, Kunversion, LLC. All rights reserved. Each office independently owned and operated.
The New Jersey Real Estate Commission requires every licensed broker or salesperson with whom you list your property to give you a copy of this notice. The purpose is to help you comply with the New Jersey Law
All information is believed to be accurate but is not guaranteed. Protected by Copyright© 2026 and is owned either by the Monmouth County Association of REALTORS; or by the developers of the software, Kunversion, LLC. All rights reserved. Each office independently owned and operated.
The New Jersey Real Estate Commission requires every licensed broker or salesperson with whom you list your property to give you a copy of this notice. The purpose is to help you comply with the New Jersey Law
 © BRIGHT, All Rights Reserved
