
Views - Primary on Main
Address
1231-b Route 532, Chatsworth, NJ
Price
$ 789,000
Property Attributes
- MLS#NJBL2120446
- TypeSingle Family
- Listing Status ACTIVE
- CountyBURLINGTON
- CityChatsworth
- AreaWoodland Twp
- Zip08019
- StyleRanch/Rambler
- Year Built2000
- Taxes$ 11000
- Price$ 789,000
- Bedrooms3
- Full Bathrooms2
- Half Bathrooms0
- Sqr Footage2204
- Lot Size44 Acres
Data Source:
Bright MLS
Property Description
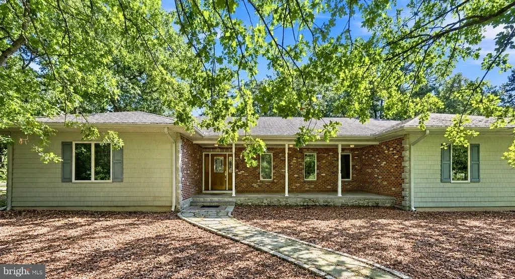
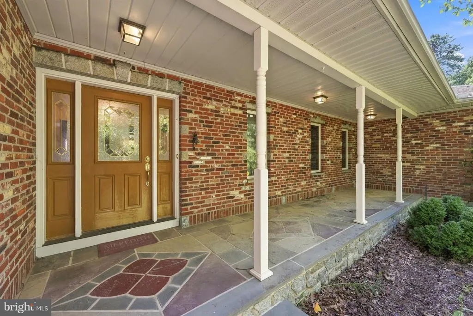
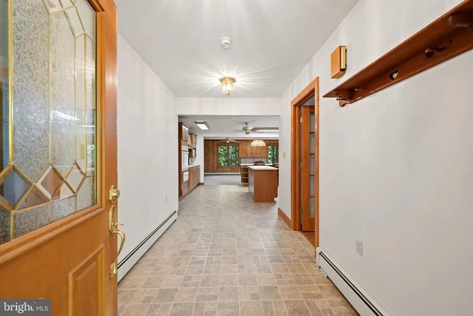
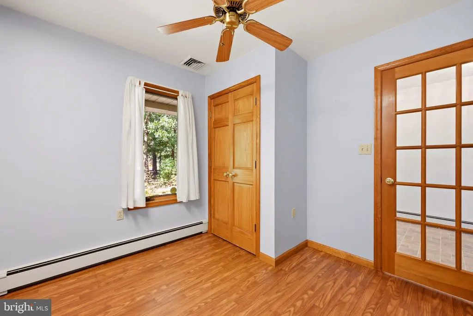
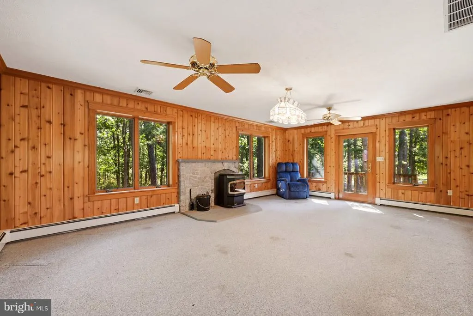
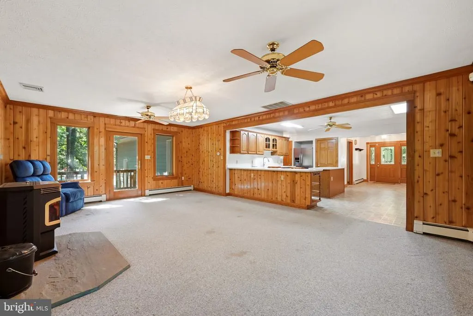
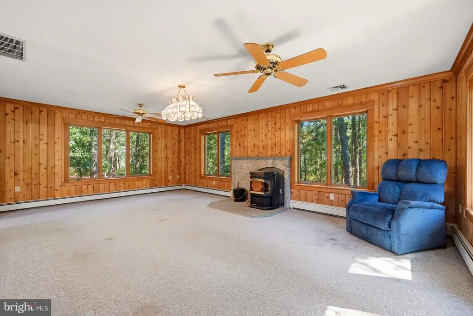
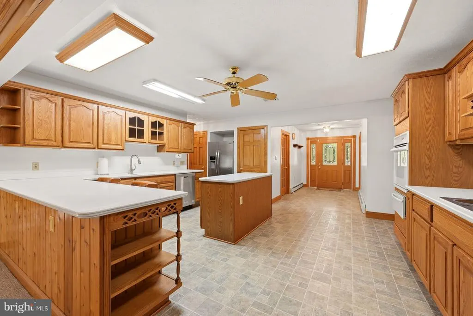
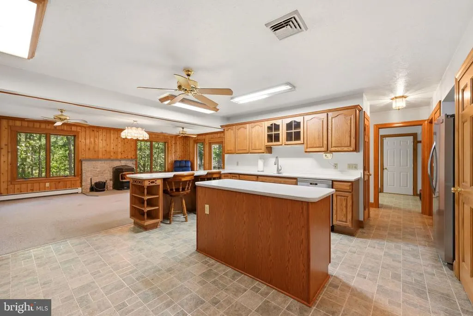
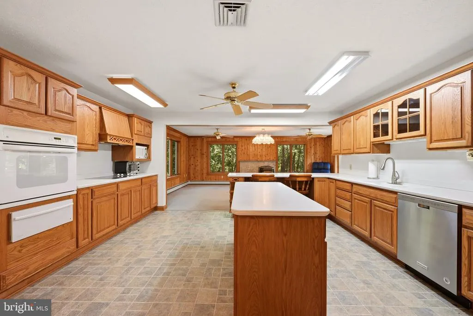
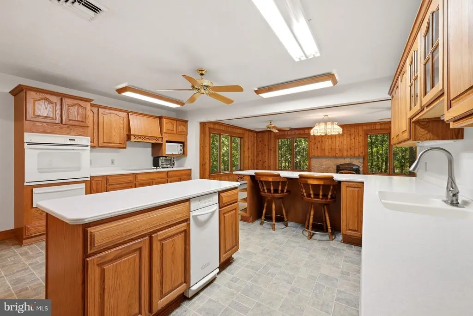
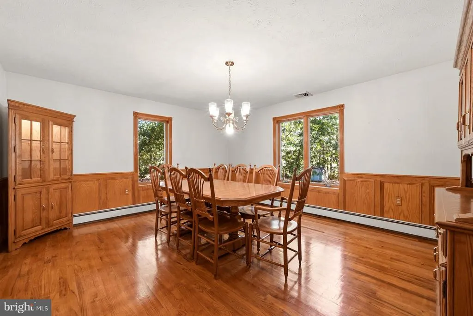
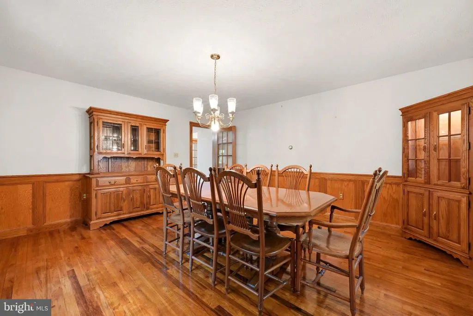
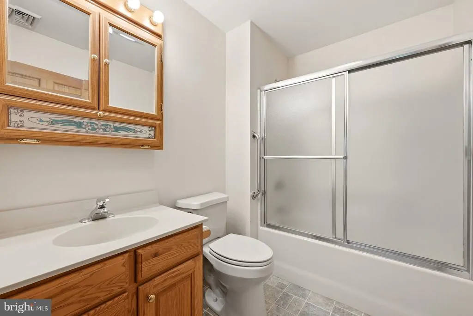
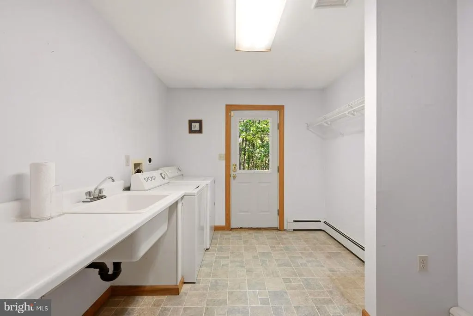
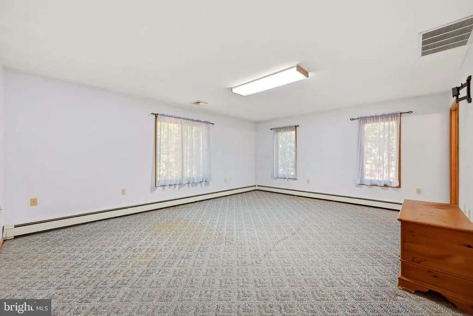
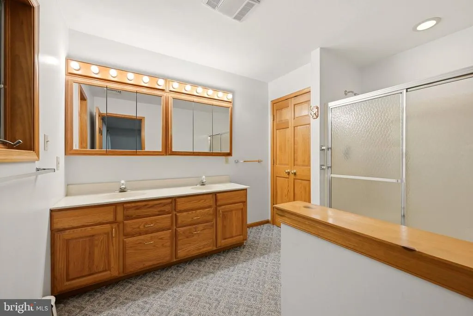
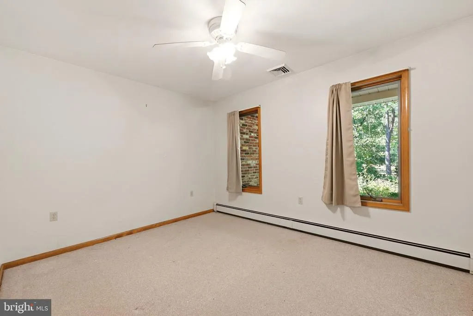
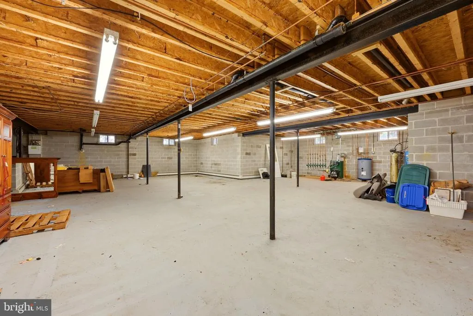
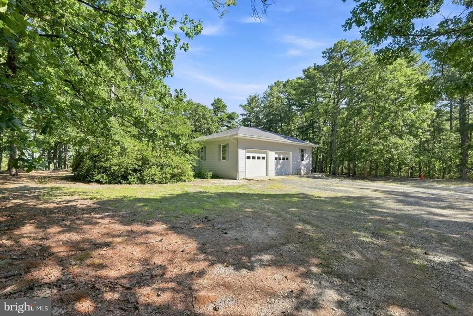
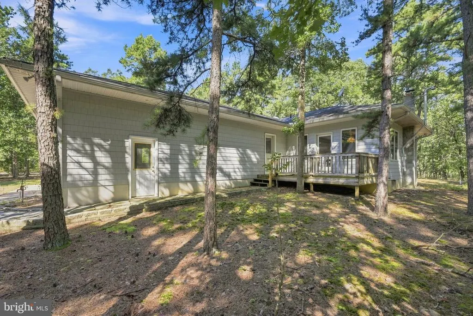
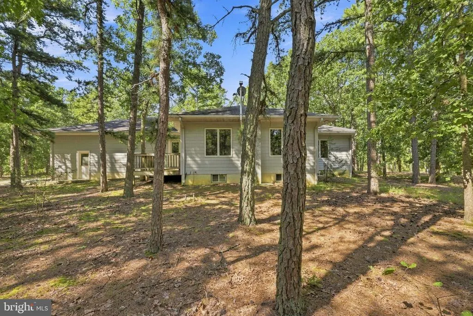
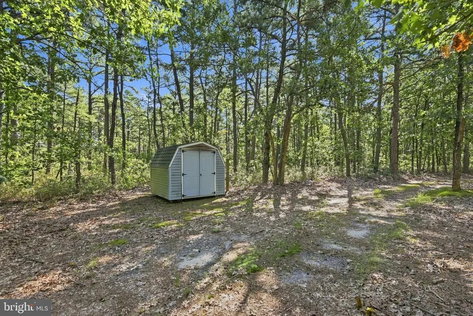
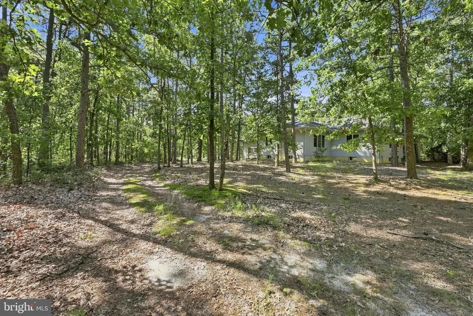
If privacy is what you're searching for, look no further! Located on a dirt road, surrounded by over 44 acres of private Pinelands protected woodland views, this home is unlike most on the market. Stroll up the stone walkway and onto the beautifully designed front porch. Enter into the home and find the primary bedroom with ensuite bathroom to your left. No shortage of storage here as the walk in closet is extremely spacious as well. Across from the primary is a bedroom that could also be used as an office space if you'd prefer. The large kitchen features solid wood cabinetry, a well appointed island, and plenty of pantry/closet storage. It's open to the sun-drenched family room which features a pellet stove and allows for open communication between the two spaces. The dining room conveniently located off of the kitchen boasts hardwood floors and tons of natural light. Down the hall you will find the third bedroom and second full bathroom as well as the spacious laundry room. Through the laundry room, you may enter into the expansive two car garage, complete with additional workspace area. The sprawling, unfinished basement can be accessed through the garage. This completely dry, high-ceiling area is just waiting for someone to come add the finishing touches to make this additional living space! The water heater was replaced in 2021 and brand new roof September 2026 for added peace of mind! The rare opportunity to own a home on over 44 acres doesn't come around often, but it's here right now so don't miss out!
| Elementary School | Middle School | High School |
|---|---|---|
| Chatsworth E.S. | Chatsworth School Middle School | Seneca High School |
| Price History | |
|---|---|
| 9/10/2026 | Listed $789,000 |
General Features
| Living Area | 2204 |
|---|---|
| Sewer | Private Septic Tank |
| Heating | Baseboard - Hot Water |
| Cooling | Central A/C |
| Possession | Negotiable,Immediate,Settlement |
| Roof | Asphalt |
| Appliances | Cooktop,Dishwasher,Dryer,Oven - Wall,Washer,Trash Compactor |
| Zoning | RESIDENTIAL |
| Garage Spaces | 2.00 |
| Patio/Porch Features | Deck(s) |
| Architectural Style | Ranch/Rambler |
| Security Features | Security System |
| Construction Materials | Block,Brick,Concrete |
| School District | WOODLAND TOWNSHIP PUBLIC SCHOOLS |
| Year Built | 2000 |
| View | Trees/Woods |
| Levels | 2 |
| Tax Year | 2026 |
| Ownership | Fee Simple |
| Cool Fuel | Electric |
| Accessibility | 2+ Access Exits,Level Entry - Main,Low Pile Carpeting |
| County | BURLINGTON |
| New Construction | No |
| Property Type | Residential |
| HOA | No |
| Subdivision Name | NONE AVAILABLE |
| Garage Y/N | Yes |
| Water Access Y/N | No |
| Other Structures | Above Grade |
| Full Baths | 2 |
| Status | ACTIVE |
| Directions | Turn onto the dirt road from Route 532. Continue driving to the SECOND house on your right. |
| City | CHATSWORTH |
| Senior Community Y/N | No |
| MLS Area | Woodland Twp (20339) |
| Lot Size Units | Square Feet |
| Lot Size Square Feet | 1916640.00 |
| Tax Assessed Value | 600000.0 |
| Tax Annual Amount | 11000.0 |
| Home Warranty Y/N | No |
| Structure Type | Detached |
| Condo/Coop Association fee Y/N | No |
| Bathrooms Full Main Level | 2 |
| Bathrooms Count Main Level | 2.00 |
| Price Per Sq Ft Total AG | 357.99 |
| Acceptable Financing | Cash,Conventional |
| Historic Y/N | No |
| Lease Considered Y/N | No |
| Vacation Rental Y/N | No |
| Total SQFT | 4408 |
| Standard Status | Active |
| Year Built Source | Estimated |
| Association Recreation Fee | No |
Interior Features
| Interior Amenities | Attic,Ceiling Fan(s),Dining Area,Entry Level Bedroom,Family Room Off Kitchen,Formal/Separate Dining Room,Kitchen - Island,Pantry,Primary Bath(s),Sprinkler System,Stove - Wood |
|---|---|
| Heating Fuel | Oil |
| Basement | Full,Garage Access,Interior Access,Poured Concrete,Space For Rooms,Unfinished |
| Flooring | Carpet,Hardwood,Vinyl |
| Hot Water | 60+ Gallon Tank |
| Basement (Y/N) | Yes |
| Heating Y/N | Yes |
| Fireplace Y/N | No |
| Above Grade Finished Area | 2204 |
| Central Air Y/N | Yes |
| Total Bedrooms | 3 |
| Main Level Bedrooms | 3 |
| LivingAreaSource | Estimated |
| Laundry Type | Has Laundry,Main Floor |
| Below Grade Unfin Area Units | Square Feet |
| Below Grade Unfin SQFT | 2204 |
| Below Grade Unfin SQFT Source | Estimated |
| Above Grade Finished Area Source | Estimated |
| Above Grade Finished Area Unit Type | Square Feet |
| Total Baths | 2 |
Exterior Features
| Exterior Amenities | Lawn Sprinkler,Outbuilding(s) |
|---|---|
| Pool | No Pool |
| Lot Features | Private,Trees/Wooded |
| Water Source | Private |
| Total Parking Spaces | 2 |
| Garage Features | Additional Storage Area,Garage - Side Entry,Inside Access,Oversized |
| Type of Parking | Attached Garage,Driveway |
| Foundation Details | Block,Concrete Perimeter,Permanent |
| Spa | No |
| Water View Y/N | No |
| Lot Size Acres | 44.00 |
| Lot Size Source | Estimated |
| Waterfront Y/N | No |
| Horse Y/N | No |
| Navigable Water Y/N | No |
| Water Oriented Y/N | No |
| # of Attached Garage Spaces | 2 |
Amenities
- Foreclosure
- Views
- Short Sale
- New Construction
- Adult 55+
- Lease To Own
- No HOA Fees
- Furnished
- Primary On Main
- Air Conditioning
- Seller Finance
- Green
- Fixer Upper
- Horse
- Golf
- Fireplace
- Deck
- Garage
- Basement
- Pool
Property vs Single Family Average in 08019
Price
Taxes
Year Built
 The data relating to real estate for sale on this website comes in part from the IDX Program of Garden State Multiple Listing Service, L.L.C. and NextHome New Prospects Realty. Real estate listings held by other brokerage firms are marked as IDX listing. Information deemed reliable but not guaranteed. Copyright © 2026 Garden State Multiple Listing Service, L.L.C. All rights reserved. This information is being provided for Consumer's personal, non-commercial use and may not be used for any purpose
 All information is believed to be accurate but is not guaranteed. Protected by Copyright© 2026 and is owned either by the Monmouth County Association of REALTORS; or by the developers of the software, Kunversion, LLC. All rights reserved. Each office independently owned and operated.
The New Jersey Real Estate Commission requires every licensed broker or salesperson with whom you list your property to give you a copy of this notice. The purpose is to help you comply with the New Jersey Law
All information is believed to be accurate but is not guaranteed. Protected by Copyright© 2026 and is owned either by the Monmouth County Association of REALTORS; or by the developers of the software, Kunversion, LLC. All rights reserved. Each office independently owned and operated.
The New Jersey Real Estate Commission requires every licensed broker or salesperson with whom you list your property to give you a copy of this notice. The purpose is to help you comply with the New Jersey Law
 © BRIGHT, All Rights Reserved
