
Address
16 Sinclair Ter, Madison Boro, NJ
Price
$ 2,995,000
Property Attributes
- MLS#4050791
- TypeSingle Family
- Listing Status Active
- CountyMORRIS
- CityMadison Boro
- AreaMadison Boro
- NeighborhoodThe Hill
- Zip07940
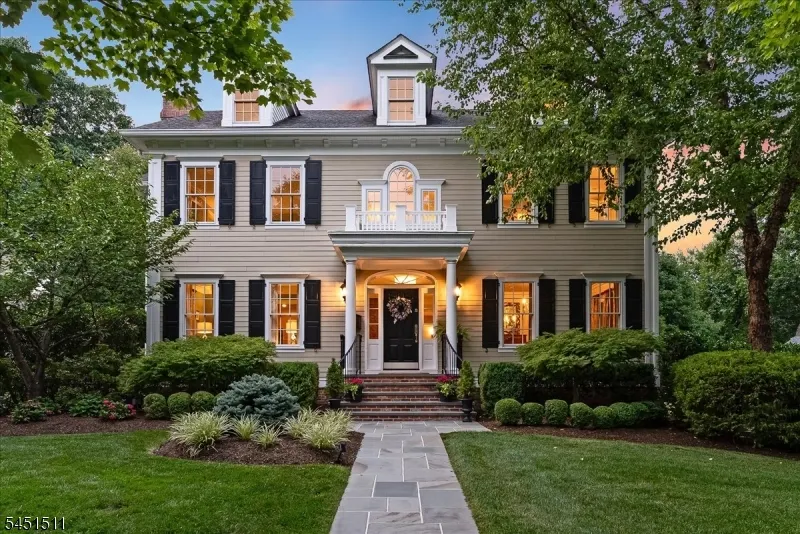
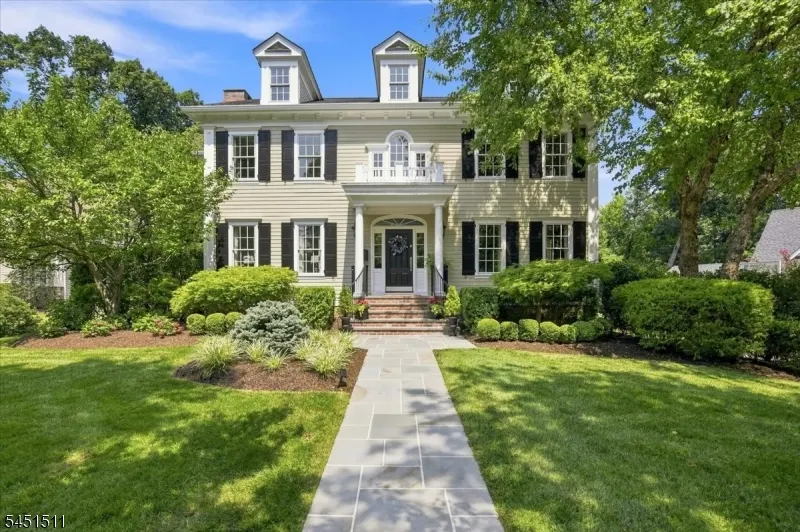
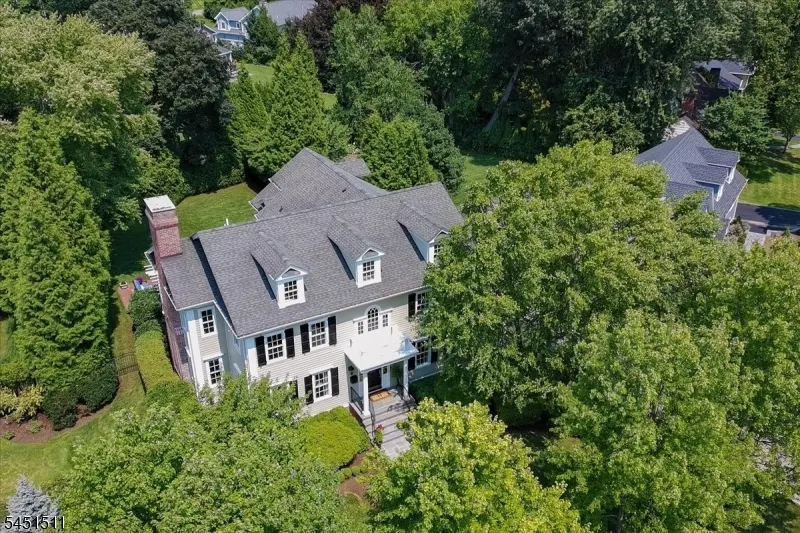
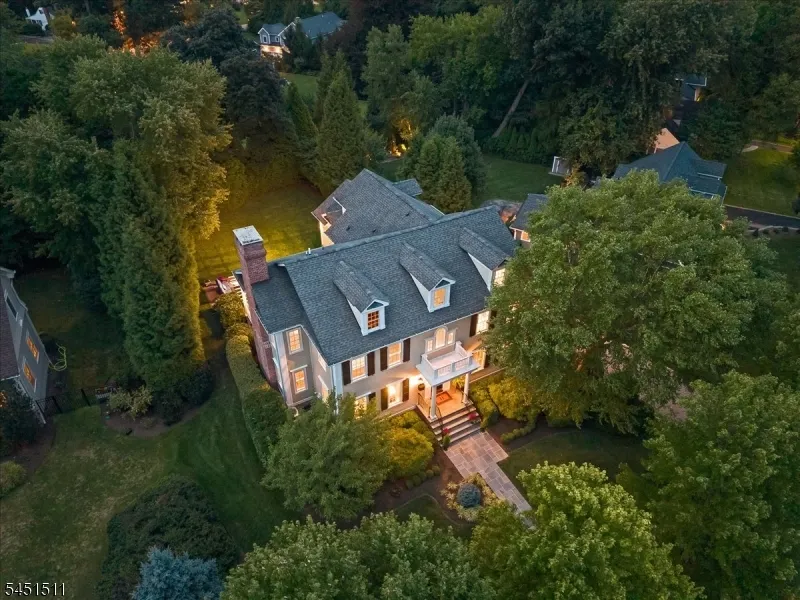
- StyleColonial, Custom Home
- Year Built2007
- Taxes$ 36553
- Price$ 2,995,000
- Bedrooms5
- Full Bathrooms5
- Half Bathrooms1
- Lot Size0.37 Acres
Data Source:
Garden State MLS (GSMLS)
Property Description
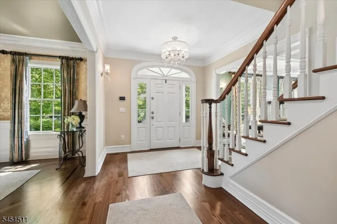
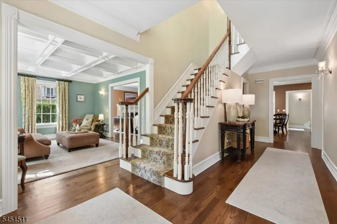
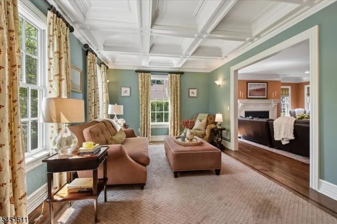
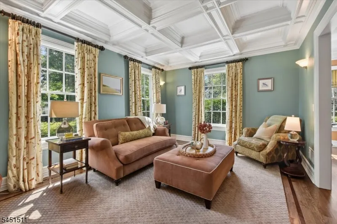
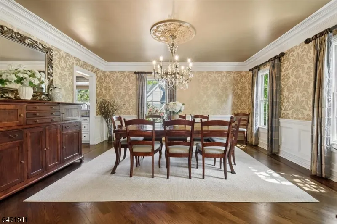
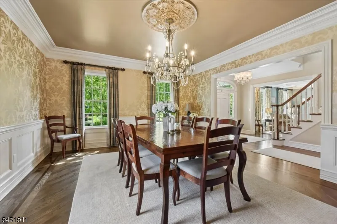
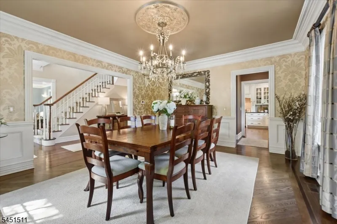
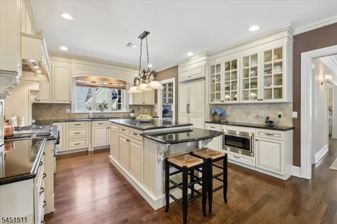
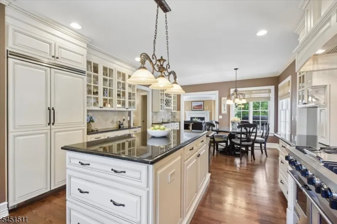
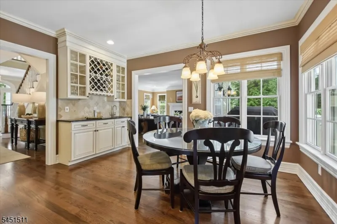
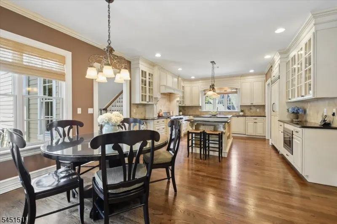
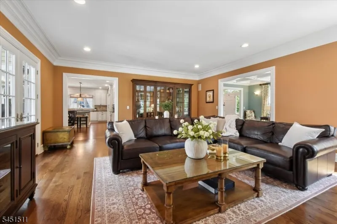
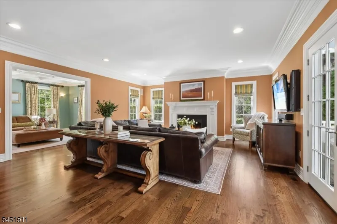
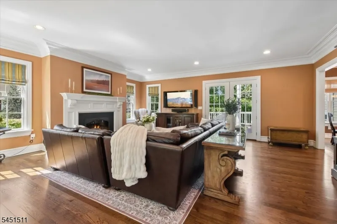
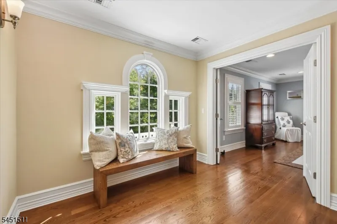
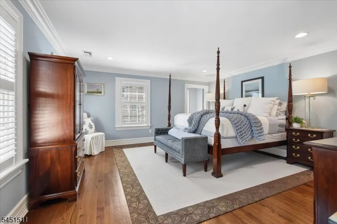
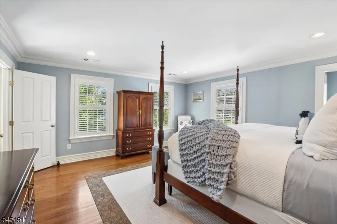
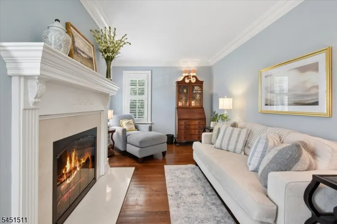
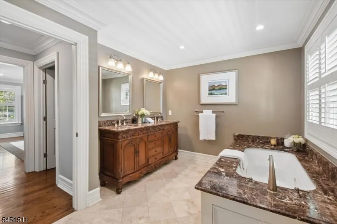
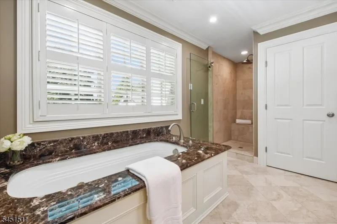
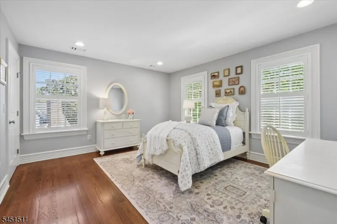
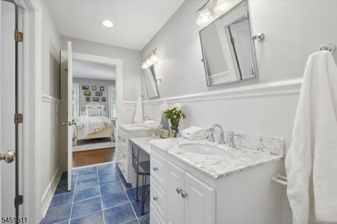
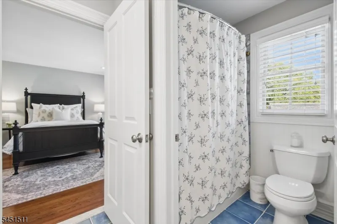
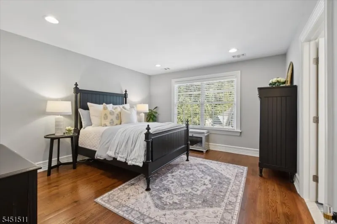
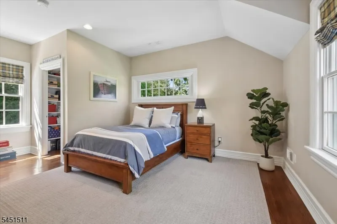
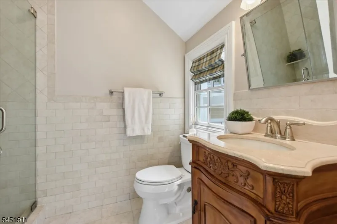
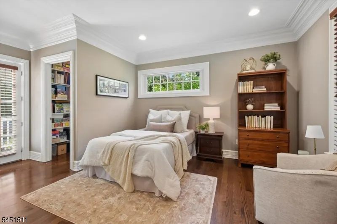
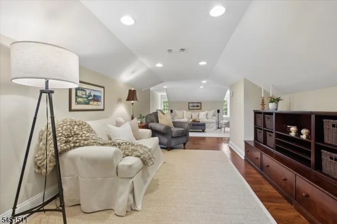
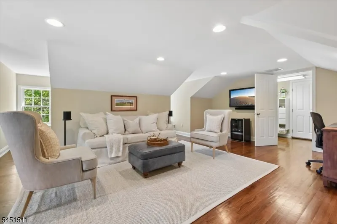
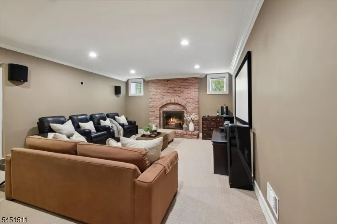
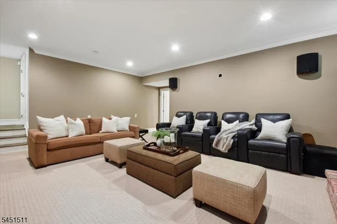
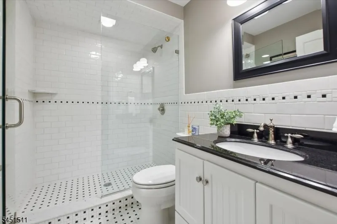
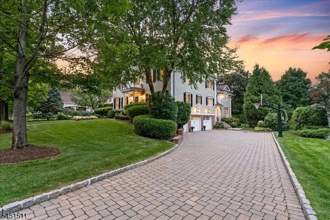
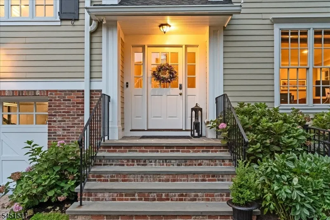
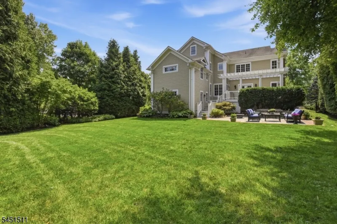
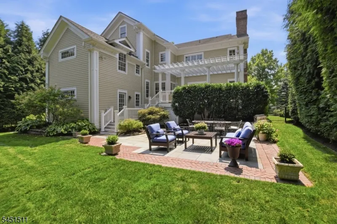
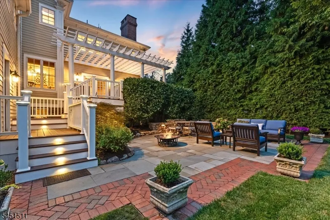
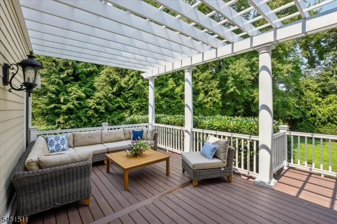
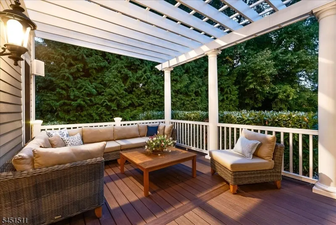
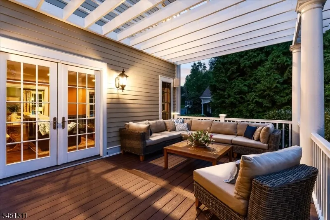
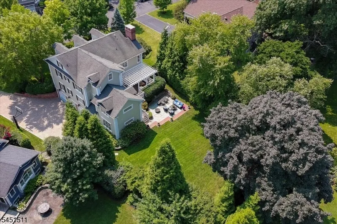
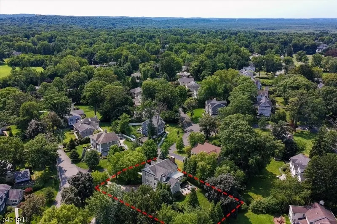
Classic character, modern livability and an exceptional location come together in this thoughtfully designed custom Colonial, set on a quiet street in Madison's coveted "Hill section. Designed with an appreciation for the craftsmanship of an earlier era, this home is distinguished by substantial millwork, hardwood floors and considered architectural detailing throughout. Its traditional center-hall floor plan is enhanced by an ingeniously designed rear wing offering remarkable privacy and versatility for today's modern living. The primary suite, with fireside sitting room, and two Jack-and-Jill bedrooms occupy the traditional second floor level, while two additional bedroom suites are privately positioned on separate half-levels in the rear wing. A private exterior entrance to the lower suite expands the possibilities for guests, extended stays or a dedicated office. Even more flexible space awaits in the finished walk-up attic, ideal for a playroom, office or gym, and the finished lower level recreation room, featuring a built-in projection system and convenient full bath. Outside, a fenced yard surrounded by mature greenery offers privacy for the home's two distinct entertaining spaces: a low-maintenance deck with pergola and separate stone patio for dining and gathering. Enjoy all Madison has to offer with its top schools, vibrant downtown and Midtown Direct rail service to NYC.
| Middle School | High School |
|---|---|
| Madison Jr Middle School | Madison High School |
| Price History | |
|---|---|
| 9/6/2026 | Listed $2,995,000 |
General Features
| Sewer | Public Sewer |
|---|---|
| Heating | 4+ Units,Baseboard - Electric,Forced Hot Air,Multi-Zone |
| Cooling | 4+ Units,Central Air,Multi-Zone Cooling |
| Utilities | All Underground,Electric,Gas-Natural |
| Possession | POT |
| Roof | Asphalt Shingle |
| Appliances | Carbon Monoxide Detector,Dishwasher,Disposal,Kitchen Exhaust Fan,Microwave Oven,Range/Oven-Gas,Refrigerator,Sump Pump,Water Filter,Water Softener-Own |
| Water Heater | Gas |
| Zoning | R-2 |
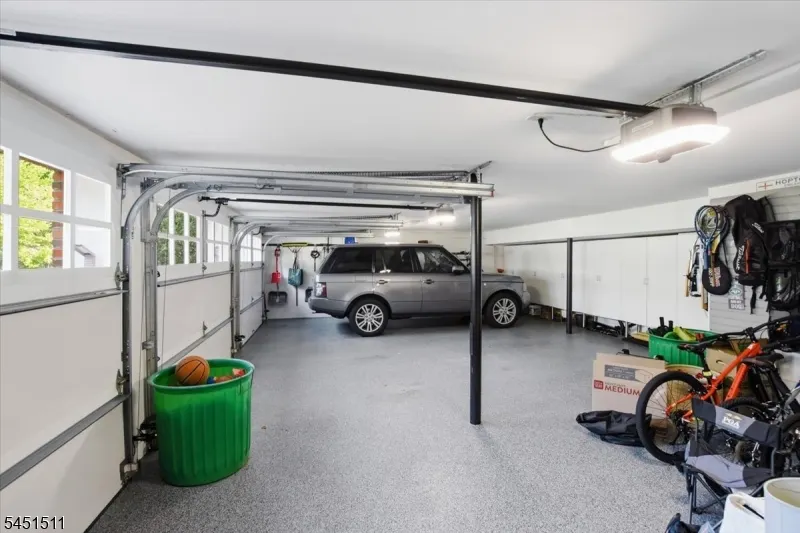
| Garage Spaces | 3 |
| Architectural Style | Colonial,Custom Home |
| Exclusions | Washer & Dryer,Storage cabinets in basement utility room |
| Year Built | 2007 |
| Garage | Built-In,DoorOpnr,InEntrnc,Oversize |
| Township | Madison Boro |
| Easement | No |
| Tax Year | 2025 |
| Services | Cable TV Available,Garbage Included |
| Ownership | Fee Simple |
| County | Morris |
| Subdivision Name | The Hill |
| Total Rooms | 11 |
| Full Baths | 5 |
| Status | Active |
| Directions | Noe to Sinclair or Woodland to Barnsdale to Sinclair |
| High School | Madison |
| Tax Annual Amount | 36553 |
| Middle/Junior High School | Madison Jr |
| Drive | Paver Block |
| Standard Status | Active |
| Tax Assessed Value | 1621700 |
| Town # | 2318 |
| Tax Lot | 14 |
| Primary Style | Colonial |
| Sub Property Type | Single Family |
| Community Living | No |
Interior Features
| Interior Amenities | BarWet,CODetect,Drapes,AlrmFire,CeilHigh,JacuzTyp,SecurSys,Shades,SmokeDet,StallShw,TubShowr,WndwTret |
|---|---|
| Basement | Finished,French Drain,Partial |
| Flooring | Carpeting,Stone,Tile,Wood |
| Total Fireplaces | 3 |
| Fireplace Features | Bedroom 1,Family Room,Gas Fireplace,Rec Room |
| Master Bath Features | Jetted Tub,Stall Shower |
| Other Room 1 Level | First |
| Kitchen Level | First |
| Living Room Level | First |
| Other Room 4 Level | Third |
| Dining Room Level | First |
| Other Room 2 Level | Second |
| Other Room 3 Level | Basement |
| Family Room Level | First |
| Fuel Type | Gas-Natural |
| Half Baths | 1 |
| Total Bedrooms | 5 |
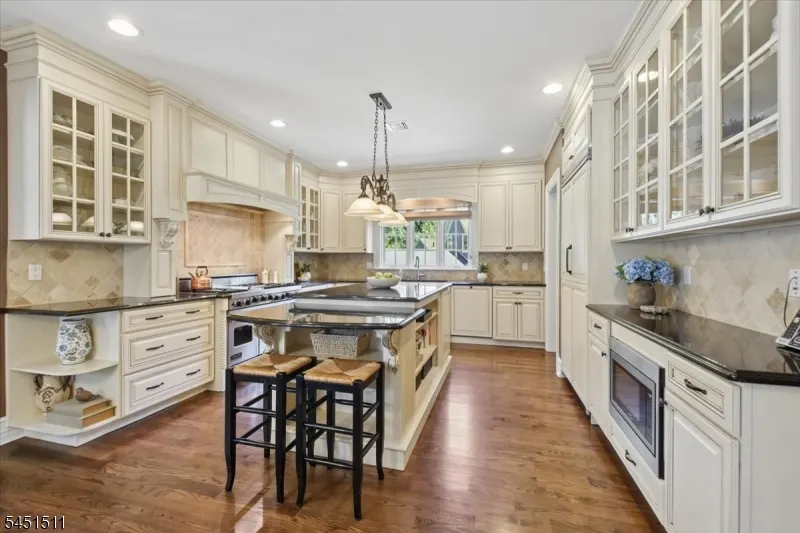
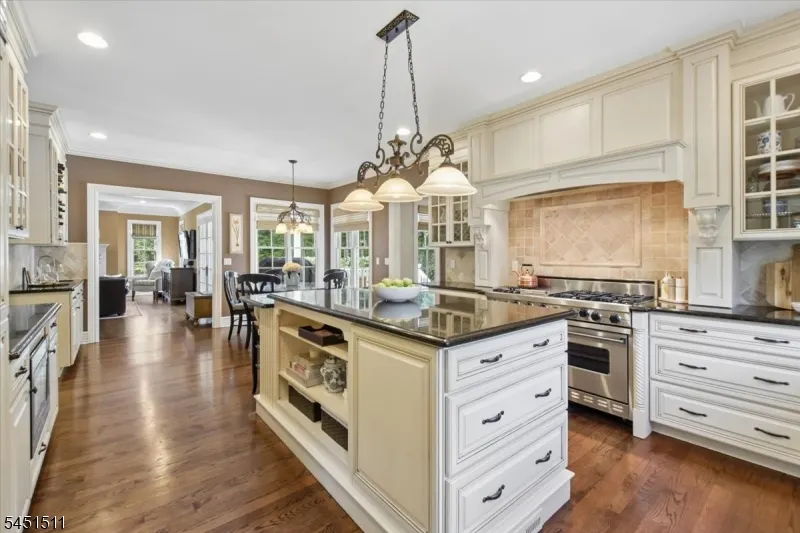
| Kitchen Dimensions | 25x14 |
| RoomOther4Dimensions | 26x36 |
| RoomOther4Description | Attic |
| RoomOther3Dimensions | 20x21 |
| RoomOther3Description | Rec Room |
| RoomOther2Dimensions | 5x5 |
| RoomOther2Description | Laundry Room |
| RoomOther1Dimensions | 19x11 |
| RoomOther1Description | Bedroom |
| RoomLivingDimensions | 15x11 |
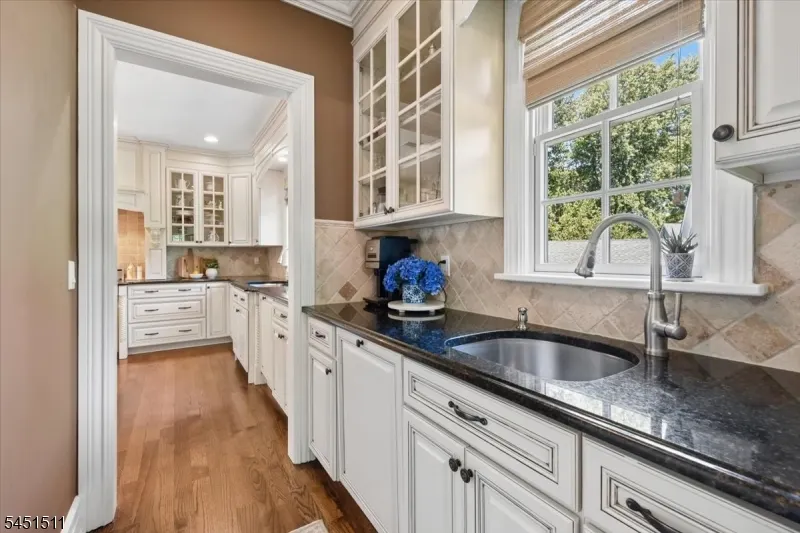
| Kitchen Features | Breakfast Bar,Center Island,Eat-In Kitchen,Pantry |
| RoomFamilyDimensions | 21x18 |
| RoomDiningFeatures | Formal Dining Room |
| RoomDiningDimensions | 14x16 |
| RoomBed4Level | Second |
| RoomBed4Dimensions | 19x16 |
| RoomBed3Level | Second |
| RoomBed3Dimensions | 14x12 |
| RoomBed2Level | Second |
| RoomBed2Dimensions | 14x12 |
| RoomBed1Level | Second |
| RoomBed1Features | Fireplace,Full Bath,Other Room,Sitting Room,Walk-In Closet |
| RoomBed1Dimensions | 15x15 |
| Level 3 Rooms | Attic |
| Level 2 Rooms | 4 Or More Bedrooms,Bath Main,Bath(s) Other,Laundry Room |
| Level 1 Rooms | 1 Bedroom,Bath Main,Dining Room,Family Room,Foyer,Kitchen,Living Room,Pantry,Powder Room |
Exterior Features
| Exterior Amenities | Curbs,Deck,MetalFnc,Patio,Pergola,ThrmlW&D,Sprinklr |
|---|---|
| Pool | No |
| Lot Features | Level Lot |
| Water Source | Public Water |
| Exterior Description | Composition Siding |
| Lot Dimensions | 98X173 AV |
| Lot Size Acres | 0.37 |
Amenities
- Foreclosure
- Views
- Short Sale
- New Construction
- Adult 55+
- Lease To Own
- No HOA Fees
- Furnished
- Primary On Main
- Air Conditioning
- Seller Finance
- Green
- Fixer Upper
- Horse
- Golf
- Fireplace
- Deck
- Garage
- Basement
- Pool
Property vs Single Family Average in 07940
Price
Taxes
Year Built
Visits
 The data relating to real estate for sale on this website comes in part from the IDX Program of Garden State Multiple Listing Service, L.L.C. and NextHome New Prospects Realty. Real estate listings held by other brokerage firms are marked as IDX listing. Information deemed reliable but not guaranteed. Copyright © 2026 Garden State Multiple Listing Service, L.L.C. All rights reserved. This information is being provided for Consumer's personal, non-commercial use and may not be used for any purpose
 All information is believed to be accurate but is not guaranteed. Protected by Copyright© 2026 and is owned either by the Monmouth County Association of REALTORS; or by the developers of the software, Kunversion, LLC. All rights reserved. Each office independently owned and operated.
The New Jersey Real Estate Commission requires every licensed broker or salesperson with whom you list your property to give you a copy of this notice. The purpose is to help you comply with the New Jersey Law
All information is believed to be accurate but is not guaranteed. Protected by Copyright© 2026 and is owned either by the Monmouth County Association of REALTORS; or by the developers of the software, Kunversion, LLC. All rights reserved. Each office independently owned and operated.
The New Jersey Real Estate Commission requires every licensed broker or salesperson with whom you list your property to give you a copy of this notice. The purpose is to help you comply with the New Jersey Law
 © BRIGHT, All Rights Reserved
