
Address
1 Driftway St, Roseland Boro, NJ
Price
$ 1,950,000
Property Attributes
- MLS#4047536
- TypeSingle Family
- Listing Status Active
- CountyESSEX
- CityRoseland Boro
- AreaRoseland Boro
- NeighborhoodHolmehill
- Zip07068
- StyleContemporary
- Year Built1951
- Taxes$ 21414
- Price$ 1,950,000
- Bedrooms4
- Full Bathrooms4
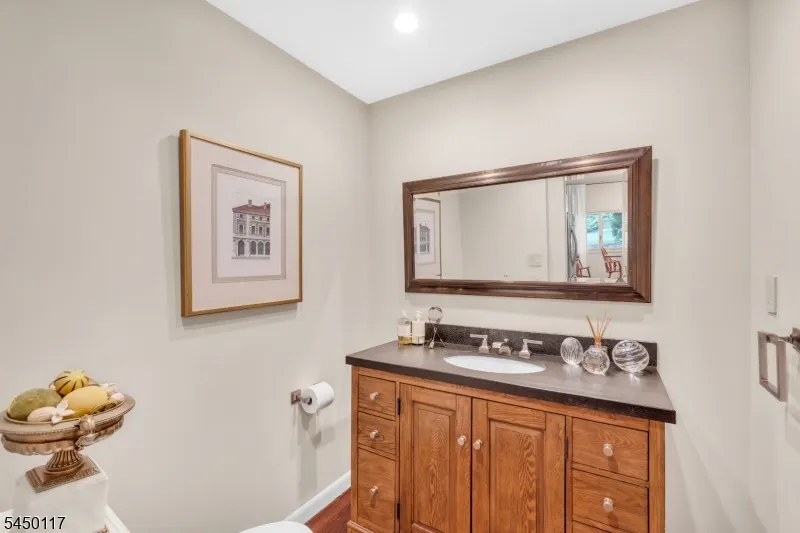
- Half Bathrooms1
- Sqr Footage3693
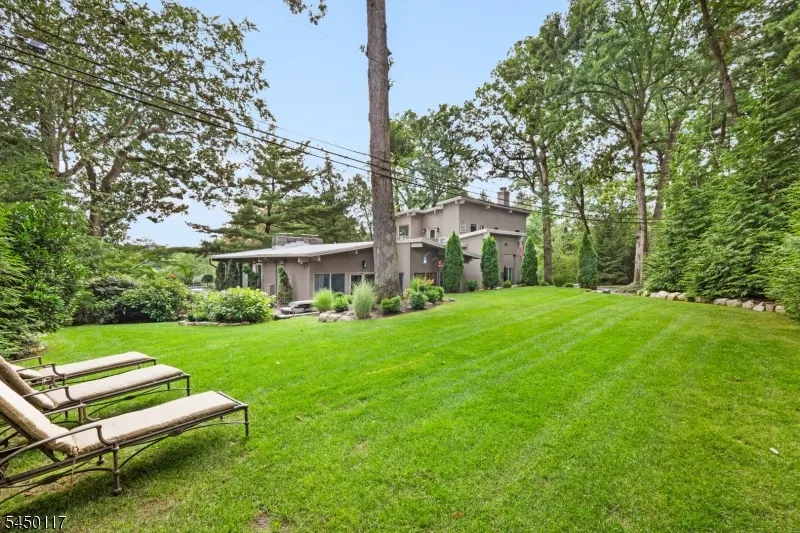
- Lot Size0.68 Acres
Data Source:
Garden State MLS (GSMLS)
Property Description
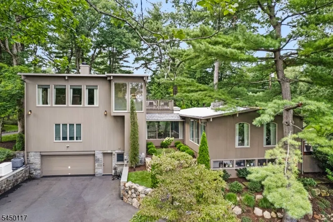
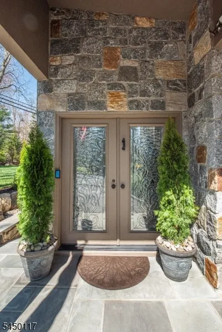
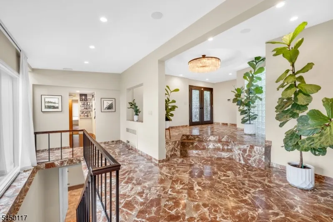
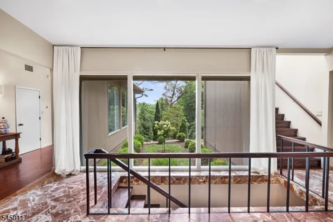
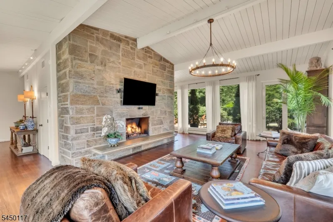
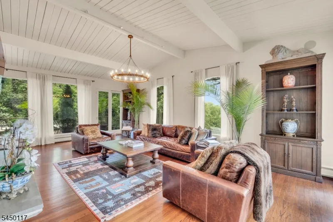
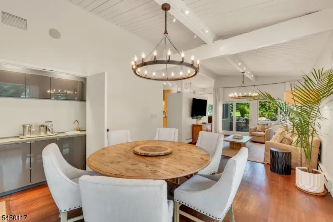
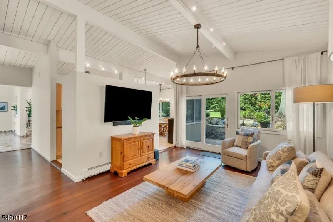
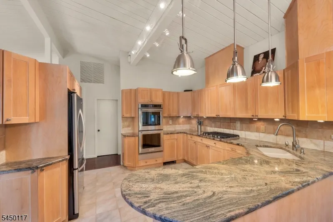
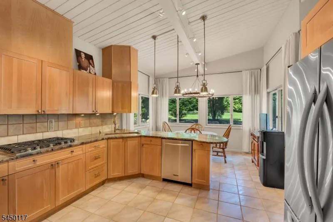
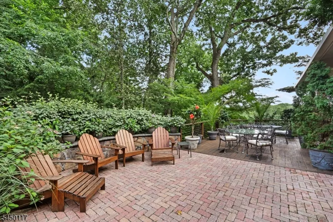
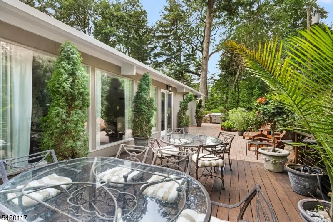
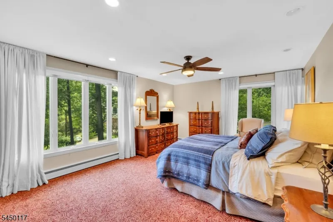
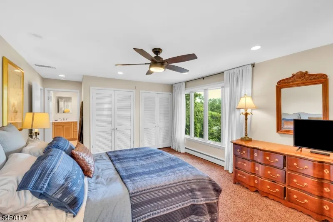
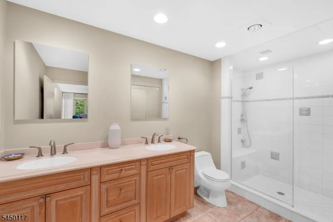
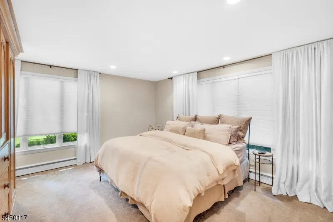
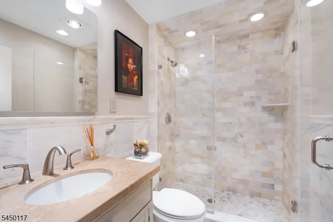
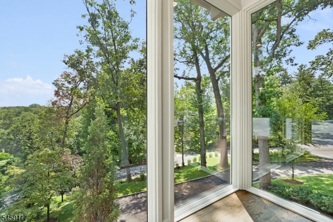
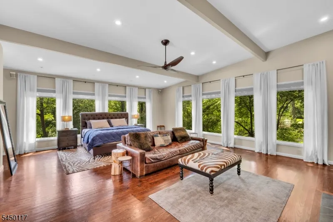
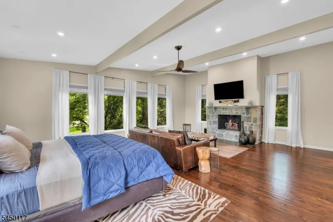
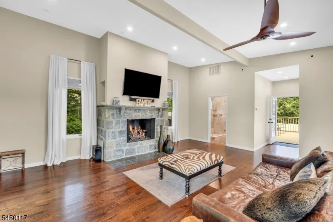
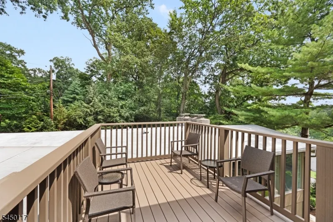
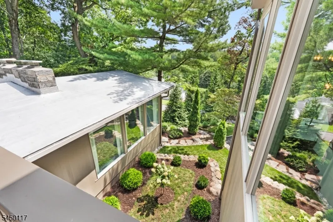
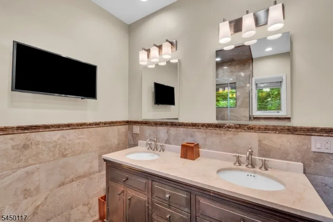
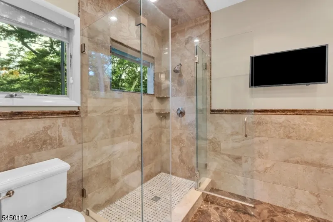
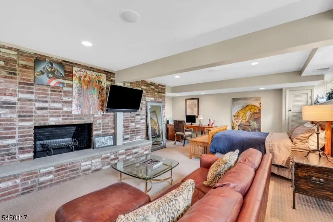
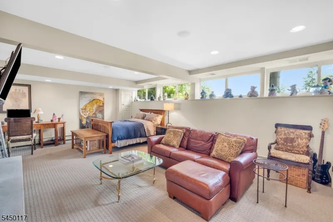
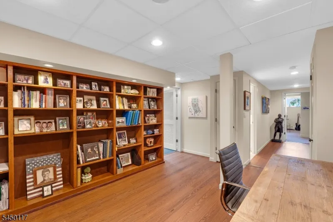
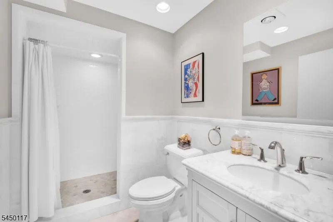
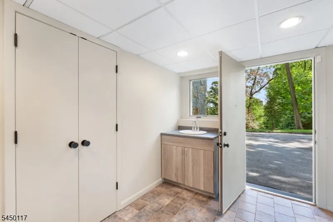
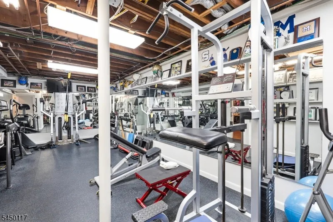
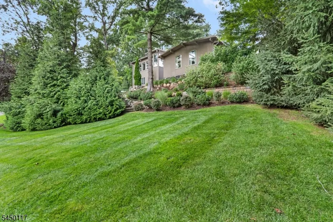
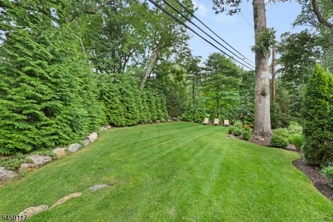
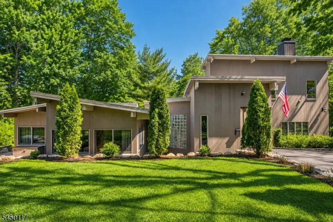
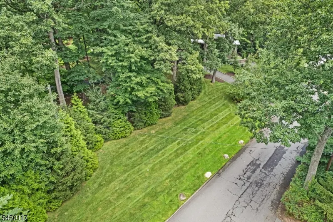
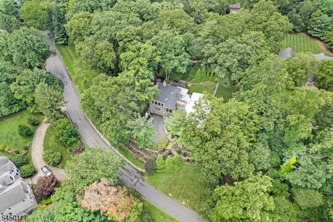
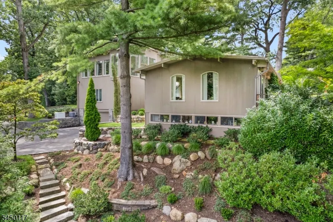
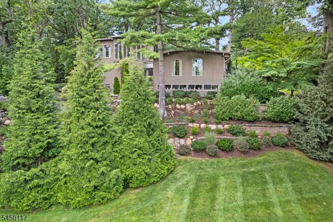
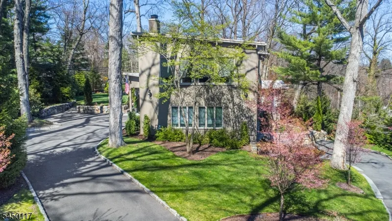
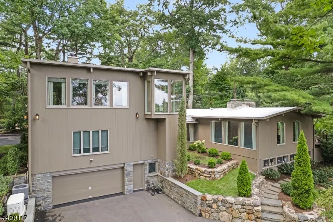
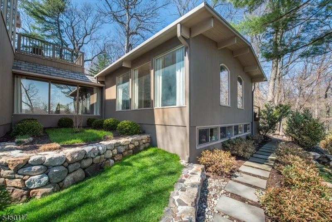
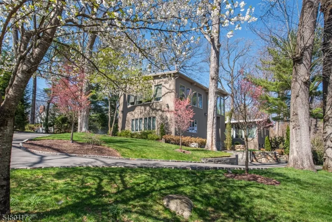
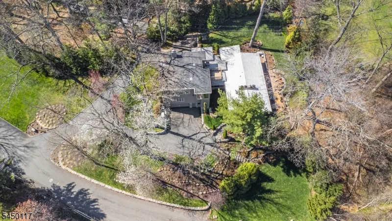
Set on more than half an acre in Roseland's coveted Holmehill section, this contemporary residence is a study in light, line, and the landscape beyond. Established in 1956, Holmehill remains one of the borough's most desirable enclaves. Floor to ceiling windows wrap nearly every room, framing mature trees like ever-changing artwork and dissolving the line between inside and out. Tongue-and-groove wood ceilings soar above the living room, dining room, and kitchen, warming the open, sun-washed volumes and carrying the eye toward the treetops. A floor-to-ceiling stone fireplace anchors the living room; the dining room, with its own fireplace and wet bar, opens to the brick patio and deck. The open floor plan flows perfectly from room to room inside and out. Nowhere is that connection stronger than in the primary suite, a grown-up tree house wrapped in walls of windows on three sides. A gas fireplace, spa-inspired en suite bath, walk-in closet, and private deck perched in the branches complete the retreat. Two additional bedrooms share a bath, while the light-filled ground level offers a bedroom, full bath, office, and exercise room, living easily as an in-law or au pair suite. A soaring foyer, mudroom, sonos throughout, generous storage, and a whole-house generator round out the offering. Hand-built custom stone retaining walls terrace the property into planted tiers. Close to top-rated schools, shopping and commute to NYC, this is architectural drama made livable.
| Elementary School | Middle School | High School |
|---|---|---|
| Noecker Elementary School | W Essex | W Essex |
| Price History | |
|---|---|
| 8/18/2026 | Listed $1,950,000 |
General Features
| Sewer | Public Sewer |
|---|---|
| Heating | Baseboard - Hotwater |
| Cooling | 3 Units,Central Air |
| Utilities | Gas-Natural |
| Possession | POT |
| Roof | Asphalt Shingle,Flat |
| Appliances | Carbon Monoxide Detector,Cooktop - Gas,Dishwasher,Dryer,Generator-Built-In,Kitchen Exhaust Fan,Refrigerator,Sump Pump,Wall Oven(s) - Gas,Washer |
| Water Heater | Gas |
| HOA Fee | 650 |
| Garage Spaces | 2 |
| Architectural Style | Contemporary |
| Exclusions | All exercise equipment,chandelier in foyer |
| Year Built | 1951 |
| Garage | Attached Garage,Finished Garage,Garage Door Opener |
| Township | Roseland Boro |
| Application Fee | 2500 |
| Easement | Unknown |
| Tax Year | 2025 |
| Ownership | Fee Simple |
| Accessibility | No |
| Assoc Fee Paid Per | Annually |
| County | Essex |
| Subdivision Name | Holmehill |
| Total Rooms | 10 |
| Full Baths | 4 |
| Status | Active |
| Directions | Eagle Rock Ave to Holmehill Ln. to Driftway St |
| High School | W ESSEX |
| Open Parking Spaces | 10 |
| Elementary School | NOECKER |
| Tax Annual Amount | 21414 |
| Home Warranty Y/N | No |
| Middle/Junior High School | W ESSEX |
| Drive | 1 Car Width,2 Car Width,Blacktop |
| Standard Status | Active |
| Tax Assessed Value | 1150100 |
| Town # | 1618 |
| Tax Lot | 5 |
| Primary Style | Contemporary |
| Sub Property Type | Single Family |
| Community Living | No |
| Farm Assessment | No |
Interior Features
| Interior Amenities | Bar-Wet,Carbon Monoxide Detector,Fire Extinguisher,Security System,Smoke Detector,Walk-In Closet |
|---|---|
| Basement | Full,Walkout |
| Flooring | Carpeting,Marble,Tile,Wood |
| Total Fireplaces | 4 |
| Fireplace Features | Bedroom 1,Dining Room,Family Room,Gas Fireplace,Insert,Wood Burning |
| Master Bath Features | Stall Shower |
| Other Room 1 Level | Basement |
| Kitchen Level | First |
| Living Room Level | First |
| Other Room 4 Level | Basement |
| Dining Room Level | First |
| Other Room 2 Level | Ground |
| Other Room 3 Level | First |
| Family Room Level | First |
| In-Law Suite | Yes |
| Fuel Type | Gas-Natural |
| Half Baths | 1 |
| Total Bedrooms | 4 |
| Kitchen Dimensions | 12x12 |
| RoomOther4Dimensions | 29x13 |
| RoomOther4Description | Exercise Room |
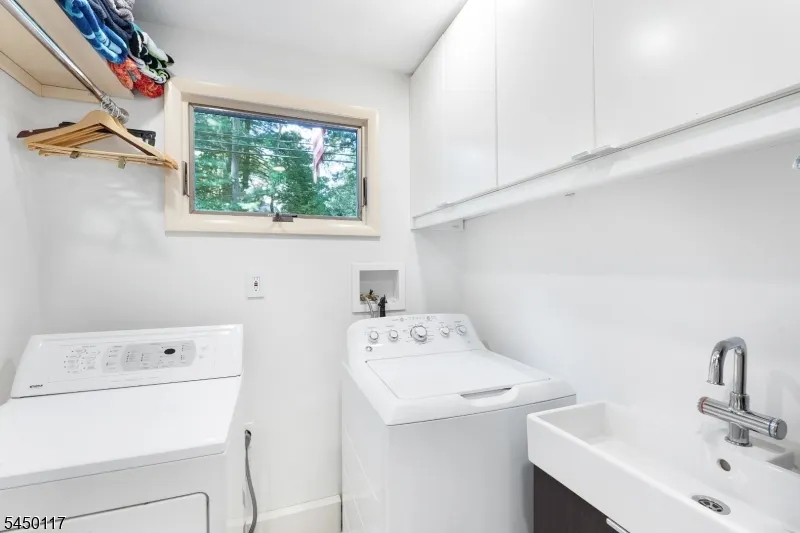
| RoomOther3Dimensions | 8x6 |
| RoomOther3Description | Laundry Room |
| RoomOther2Dimensions | 17x9 |
| RoomOther2Description | MudRoom |
| RoomOther1Dimensions | 16x12 |
| RoomOther1Description | Office |
| RoomLivingDimensions | 17x25 |
| Kitchen Features | Eat-In Kitchen |
| RoomFamilyDimensions | 15x13 |
| RoomDiningFeatures | Formal Dining Room |
| RoomDiningDimensions | 13x13 |
| RoomBed4Level | Ground |
| RoomBed4Dimensions | 17x22 |
| RoomBed3Level | First |
| RoomBed3Dimensions | 13x16 |
| RoomBed2Level | First |
| RoomBed2Dimensions | 13x14 |
| RoomBed1Level | Second |
| RoomBed1Features | Fireplace,Full Bath,Walk-In Closet |
| RoomBed1Dimensions | 27x21 |
| Level 2 Rooms | 1 Bedroom,Bath Main,Porch |
| Level 1 Rooms | 2Bedroom,BathMain,BathOthr,DiningRm,FamilyRm,Foyer,Kitchen,Laundry,LivingRm,OutEntrn,PowderRm |
| In-Law Suite Description | Bedroom 1,Full Bath |
| Ground Level Rooms | 1Bedroom,BathOthr,GarEnter,Office,OutEntrn,RecRoom,Storage |
Exterior Features
| Exterior Amenities | Barbeque,Deck,Patio |
|---|---|
| Pool | No |
| Lot Features | Corner |
| Water Source | Public Water |
| Exterior Description | CedarSid,SeeRem,Wood |
| Lot Dimensions | 212X140 |
| Lot Size Acres | 0.68 |
Amenities
- Foreclosure
- Views
- Short Sale
- New Construction
- Adult 55+
- Lease To Own
- No HOA Fees
- Furnished
- Primary On Main
- Air Conditioning
- Seller Finance
- Green
- Fixer Upper
- Horse
- Golf
- Fireplace
- Deck
- Garage
- Basement
- Pool
Property vs Single Family Average in 07068
Price
Taxes
Year Built
Visits
 The data relating to real estate for sale on this website comes in part from the IDX Program of Garden State Multiple Listing Service, L.L.C. and NextHome New Prospects Realty. Real estate listings held by other brokerage firms are marked as IDX listing. Information deemed reliable but not guaranteed. Copyright © 2026 Garden State Multiple Listing Service, L.L.C. All rights reserved. This information is being provided for Consumer's personal, non-commercial use and may not be used for any purpose
 All information is believed to be accurate but is not guaranteed. Protected by Copyright© 2026 and is owned either by the Monmouth County Association of REALTORS; or by the developers of the software, Kunversion, LLC. All rights reserved. Each office independently owned and operated.
The New Jersey Real Estate Commission requires every licensed broker or salesperson with whom you list your property to give you a copy of this notice. The purpose is to help you comply with the New Jersey Law
All information is believed to be accurate but is not guaranteed. Protected by Copyright© 2026 and is owned either by the Monmouth County Association of REALTORS; or by the developers of the software, Kunversion, LLC. All rights reserved. Each office independently owned and operated.
The New Jersey Real Estate Commission requires every licensed broker or salesperson with whom you list your property to give you a copy of this notice. The purpose is to help you comply with the New Jersey Law
 © BRIGHT, All Rights Reserved
